Tracy Clennon
Menu
See all photos
Courtesy of Oversouth LLC, Ella DiFrancisca Listing Contact: 631-770-0030 

$1,800,000

36 Combes Drive

36 Combes Drive

Schedule Showing
Tracy Clennon

Tracy Clennon

Mobile #: (516) 286-9124

Email: [email protected]

Contact Agent

36 Combes Drive

$1,800,000 | 36 Combes Drive, Manhasset, NY 11030

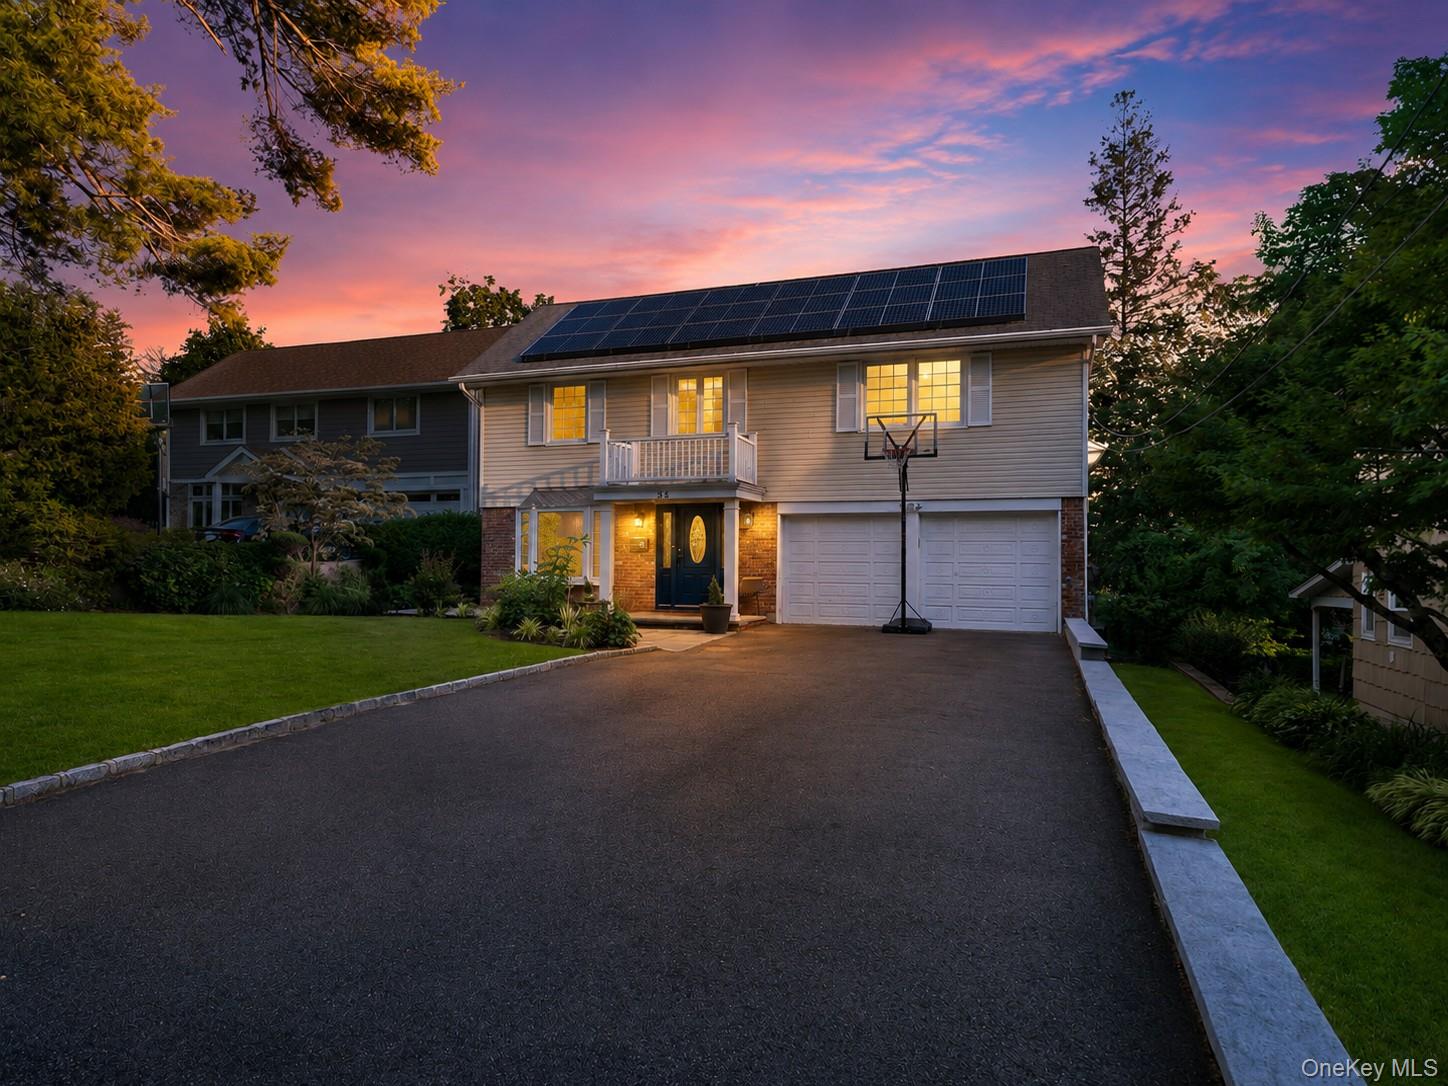
Set on a quiet residential street, this 4-bedroom, 2.5-bath splanch offers a convenient Manhasset location near the LIRR station, shops, restaurants, parks, and Manhasset Middle/High School. The first floor features a large entry foyer with coat closet, a cozy living room, an eat-in kitchen with ample cabinetry and newer stainless steel appliances, a powder room with laundry, an attached 2 car garage, and a comfortable den with a wood-burning fireplace and sliding doors to the patio. A few steps up, the dining room showcases vaulted ceilings, numerous skylights, and abundant natural light. The upper level offers a beautiful landing with an additional skylight, four bedrooms, and a full hallway bath. The primary suite includes a full en-suite bath, walk-in closet, and attic access. Additional features include a finished partial basement and a beautifully manicured, spacious backyard perfect for relaxing or entertaining.

  • Sold

    Status
  • 4

    Bedrooms
  • 3

    Bath
  • 2,440 Sq.Ft.

    Living Area
  • 7,810 Sq.Ft.

    Acres Lot
  • 1965

    Year Built

Features & Amenities

Area & Lot

Status:
Sold
Date Sold:
October 15, 2026
Living Space:
2,440 Sq.Ft.
Lot Size:
7,810 Sq.Ft.
MLS® ID:
1024069
Type:
Residential
Year Built:
1965
Architecture Styles:
Splanch
Elementary School:
Shelter Rock Elementary School
Middle School:
Manhasset Middle School
High School:
Manhasset Secondary School
School District:
Manhasset

Interior

Total Bedrooms:
4
Total Bathrooms:
3
Full Bathrooms:
2
Half Bathrooms:
1
Laundry Room:
In Bathroom
Flooring:
Hardwood, Tile
Fireplace:
Family Room, Wood Burning
Appliances:
Dishwasher, Dryer, Gas Cooktop, Gas Oven, Refrigerator, Stainless Steel Appliance(s), Washer, Gas Water Heater
Other Interior Features:
Central Vacuum, Eat-in Kitchen, Entrance Foyer, Formal Dining, In-Law Floorplan, Walk-In Closet(s), Washer/Dryer Hookup

Exterior

Garage Space:
2.0
Water Source:
Public
Utilities:
Natural Gas Available, Natural Gas Connected
Lot Features:
Sprinklers In Front, Sprinklers In Rear
Parking:
Driveway
Heat Type:
Forced Air, Natural Gas
Air Conditioning:
Central Air
Sewer:
Cesspool

Financial

Sales Price:
$1,800,000
Real Estate Taxes:
$16,398/yr

Work With Tracy

She's passionate about what she likes to call luxury within reach because luxury is all about what you make it; creature comforts on the wish list that we long thought may be beyond our reach

Let's Connect

Follow Me on Instagram
